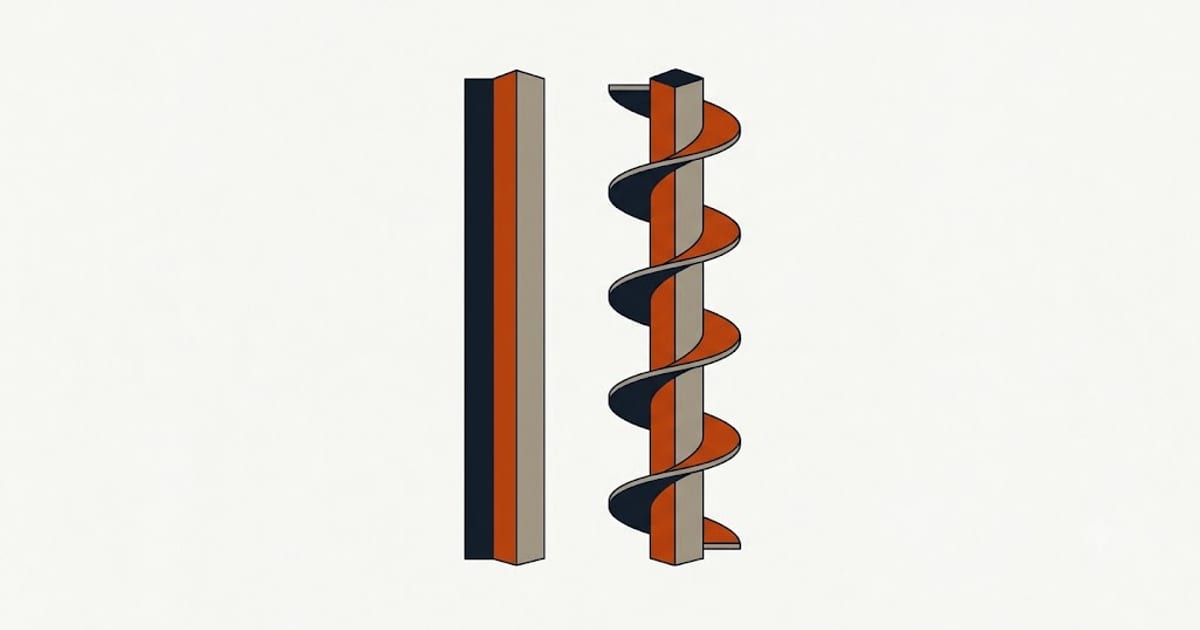
Both types transfer the building's load down past the soil that is moving to something stable. They get there in completely different ways, and that difference decides which one suits a given structure.
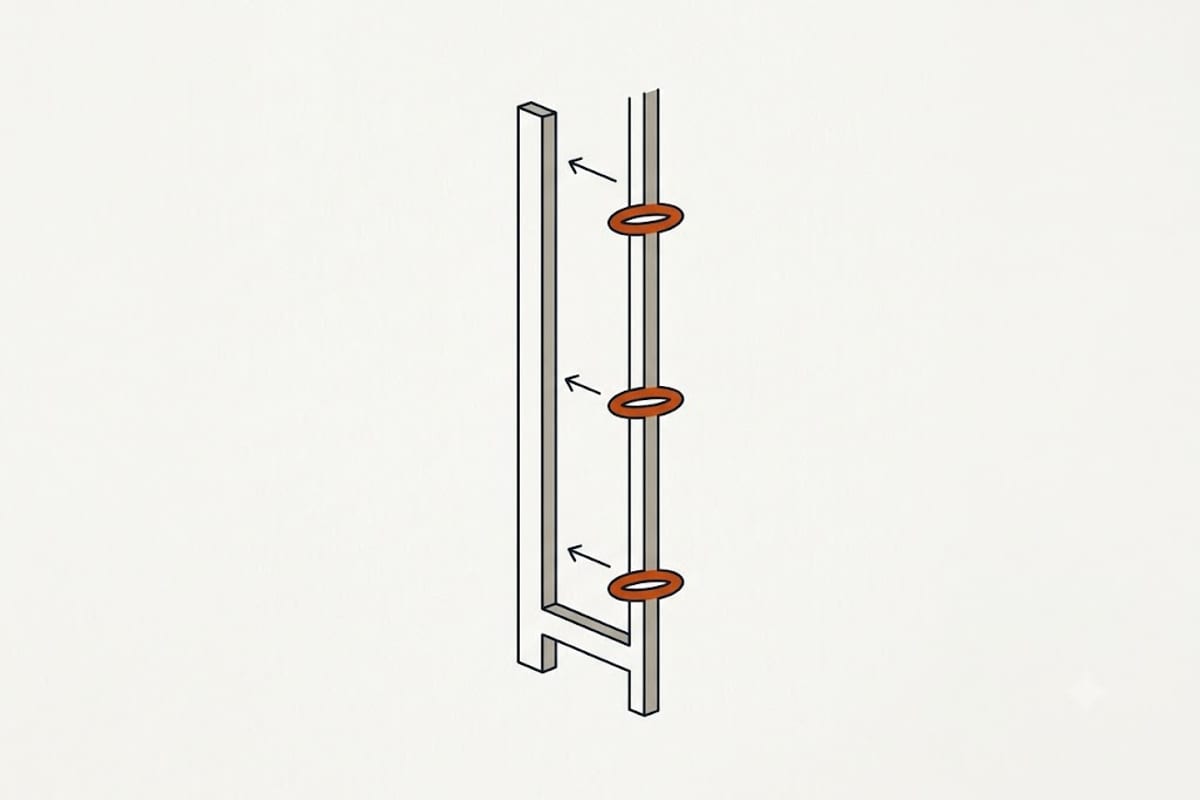
Push piers, in one paragraph
Steel tube sections are driven hydraulically into the ground, one after another, using the weight of the building itself as the reaction force. They advance until they stop advancing — refusal — which means they have reached load-bearing soil or rock.
The depth is not chosen; it is discovered. On some sites piers go 15 feet, on others 40.
Helical piers, in one paragraph
A steel shaft with helical plates welded to it is screwed into the ground by a hydraulic torque motor. Installation torque correlates with capacity through an established relationship, so the installer knows the capacity of each pier as it goes in.
Depth is driven by reaching the required torque rather than by refusal.
The weight question decides most jobs
Push piers need a heavy structure. Without enough building weight to push against, the pier cannot be driven — the building lifts instead. This rules them out on light structures.
Helical piers do not. The torque motor supplies its own reaction, so a light porch, a stoop, a slab addition or a manufactured home is helical territory.
For a typical two-storey masonry or brick-veneer house, both are viable and the choice comes down to soil, cost and contractor preference.
Where each has the advantage
Push piers reach bedrock or dense strata reliably, and refusal is a physical confirmation that they got somewhere solid. They suit deep unstable soil over a firm layer.
Helical piers install with less vibration, can be loaded immediately, work in tight access, and give a measurable capacity at installation. They suit lighter structures, new construction, and soils where there is no clear refusal layer.
Neither works well in soil that is unstable to great depth with no bearing stratum. That is a site that needs a geotechnical investigation before anyone quotes a pier.
Verification is the part that matters
The value of a pier is entirely in what it reaches, and neither method is visible afterwards.
For push piers, the record should show the depth reached and the pressure at refusal for each pier. For helicals, the installation torque for each.
A contractor who cannot produce that record per pier has given you a number of steel tubes in the ground and no evidence about what they are standing on.
Cost
Both are priced per pier, and the ranges overlap heavily. Helicals are often slightly more per unit because of the shaft and plates; push piers can end up costing more where depths turn out large, since deeper means more sections.
That last point matters when comparing quotes: a push pier price quoted at an assumed depth can change if the piers go much deeper, and the contract should say what happens if they do.
What neither type fixes
Piers stop vertical settlement. They do not address lateral pressure on a bowing wall, they do not stop expansive clay from shrinking and swelling around the house, and they do not fix drainage that put water where it should not be.
Where the cause is moisture, piering without addressing the water is treating the symptom, and the house will keep moving around the fixed points.
Access and disruption
Both methods require excavating at each pier location down to the footing, which means digging along the affected perimeter. Landscaping, paving and anything planted within a few feet of the wall is in the way.
Helical installation equipment is generally more compact and works in tighter access, which matters on a narrow side yard or between houses. Push pier equipment is smaller still in some configurations but needs the structure above to react against, so it cannot be used on a detached slab.
Ask what will be excavated, how it will be backfilled, and who restores the surface. Restoration is frequently excluded from the quote and it is not a small line on a house with mature planting.
Interior work
Where settlement is in the middle of a slab rather than at the perimeter, the piers have to go through the floor. That means cutting the slab inside the house, installing, and patching — with the disruption and dust that implies.
Both types can be installed this way. It is worth establishing early whether the scope includes interior locations, because it changes the experience of the job far more than it changes the price per pier.