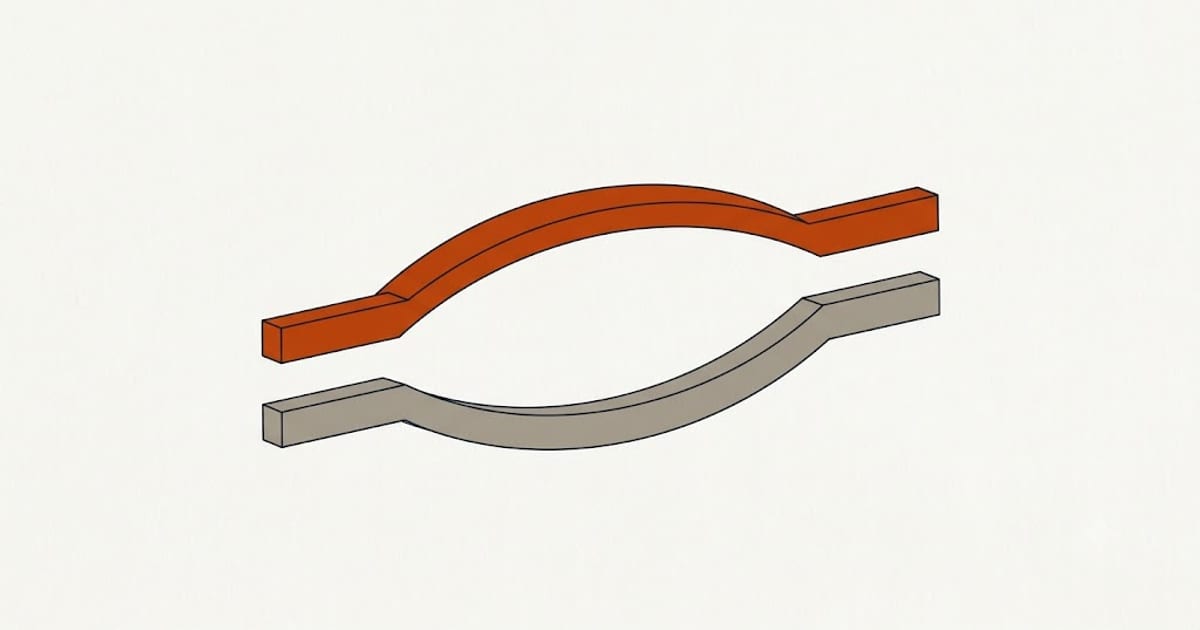
Both produce cracks, sticking doors and sloping floors. They are opposite mechanisms and they need opposite responses, which is why establishing which one is happening comes before any repair decision.
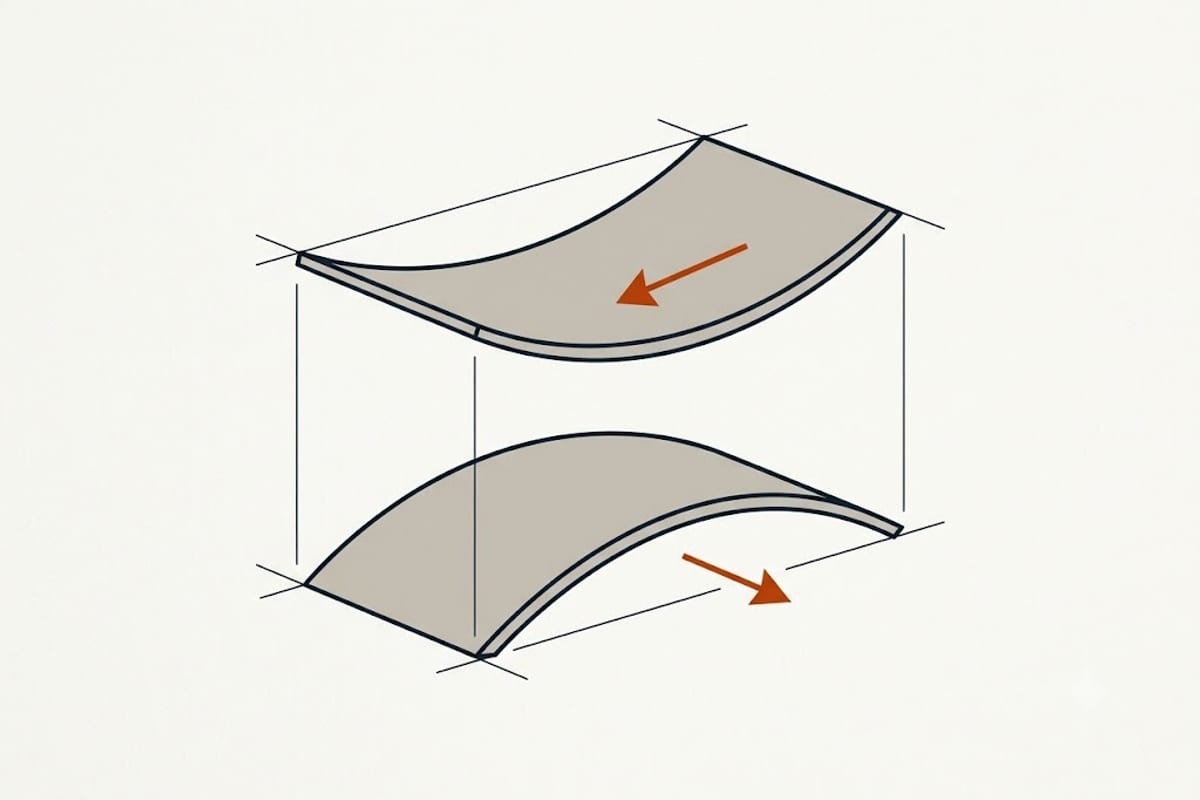
The shapes
Settlement — dishing. The perimeter or one corner drops and the centre stays. Floor elevations are highest in the middle and fall toward the affected edges.
Heave — doming. The centre rises, or a perimeter section is pushed up. Floor elevations are highest where the swelling is.
Taking elevations across the whole floor and plotting them shows which shape you have. It is the single most diagnostic thing that can be done, and it is why the elevation survey comes first.
What causes each
Settlement: poorly compacted fill, organic material decomposing under the foundation, soil consolidating under load, erosion from a leak or poor drainage, or clay shrinking during drought.
Heave: expansive clay swelling after drought, a plumbing leak saturating one area, frost heave in cold climates, or in some regions sulphate reaction in fill material.
Notice that expansive clay appears in both lists. The same soil under a house causes settlement when it dries and heave when it wets, and a house on it can experience both in the same year in different places.
Why piers are wrong for heave
A pier transfers load down to stable soil and holds that point at a fixed elevation. That is exactly what settlement needs.
Applied to heave, it pins the piered locations while the unpiered soil continues to push everything else up. The differential does not go away; it moves to somewhere else in the house, and the cracking follows it.
Worse, a pier resisting uplift is loaded in tension, which is not what most pier and bracket assemblies are primarily designed for.
What heave needs instead
Find the water. A plumbing leak under the slab is the most common single cause and it is fixable. A static pressure test and a sewer camera find most of them.
Manage the moisture at the perimeter — grading, gutters, downspout extensions, and consistent watering in drought so the soil never dries enough to swell dramatically when it rewets.
Remove or barrier the trees whose roots are drawing water unevenly.
Time. Soil that has swelled will shed water and shrink back, and a great deal of heave recovers on its own once the moisture source is removed.
Frost heave is its own case
In cold climates, water in soil below a shallow foundation freezes and expands, lifting the structure, then thaws and drops it. The signature is seasonal — it appears every winter and recovers every spring.
The remedy is depth: footings below the local frost line. On an existing shallow foundation the practical measures are insulation, drainage to keep the soil dry, and in some cases underpinning to depth.
Telling them apart in practice
Take elevations. Note the shape.
Note the timing. Movement that appeared after a drought and worsens in dry weather is shrinkage settlement. Movement that appeared after a wet period, or that recovers each spring, is heave.
Note whether it recovers. Settlement does not come back. Heave often does.
And check for a leak before anything else. It is the cheapest thing on the list to rule out and the most common thing to find.
Both at once
The awkward case, and it is common on expansive clay: one part of the house is settling as soil dries under it while another is being heaved by soil that has wetted.
The elevation survey shows this as an irregular surface rather than a clean dish or dome, and it is why a single reading along one wall is not enough. The grid across the whole floor is what reveals it.
Where both mechanisms are present, moisture management comes first and repair second, because stabilising one area while the other continues to move produces a new problem in a new place.
What to record before deciding
Elevations across the floor, plotted. The date of the survey and the recent weather — a survey taken after a wet month reads differently from one taken in drought. Photographs of every crack with a scale. And the results of a plumbing test.
That package lets an engineer distinguish the two mechanisms with confidence. A description of sticking doors does not.