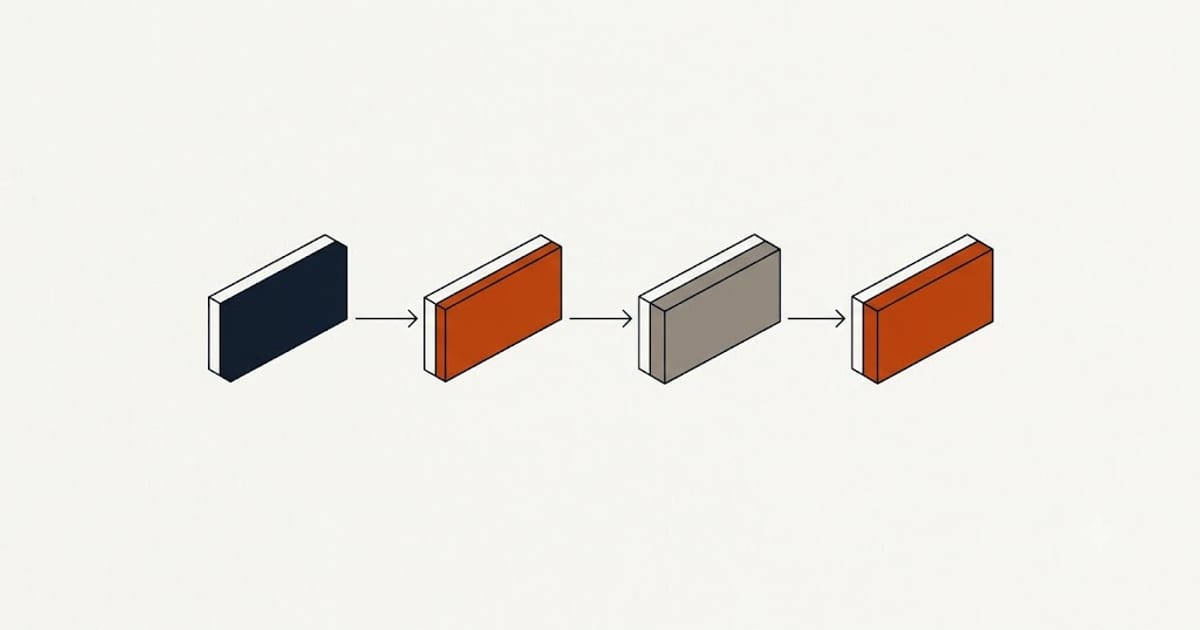
The work at each pier location follows the same four steps, and knowing them makes it much easier to tell whether a job is being done properly.
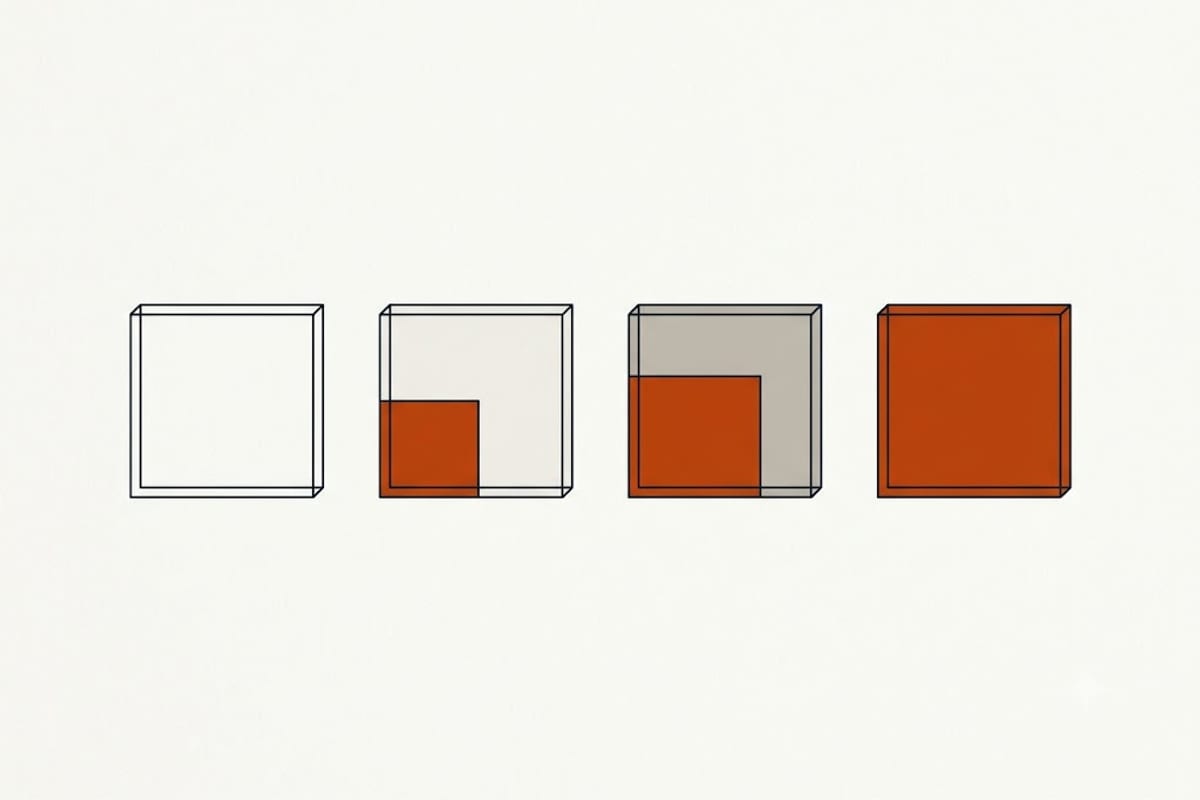
1. Excavation
A pit is dug at each pier location down to and slightly below the footing, wide enough to work in. On the outside of the house this is a hole roughly the size of a small bath, at every pier.
Anything within a few feet of the wall is in the way: planting, paving, air conditioning condensers, gas meters, downspouts. Establish beforehand what is being moved, what is being removed, and what is being restored.
Utilities are located before digging. A pier location over a gas line or a service lateral has to move.
2. Bracket
The footing is cleaned and a steel bracket is fitted to its underside and outer face. This is the connection that will carry the wall load onto the pier.
The footing has to be sound enough to take it. On older houses with deteriorated or undersized footings, localised repair happens here, and it is a common source of change orders — worth asking about before the day.
3. Driving or screwing
Push piers are driven in sections by a hydraulic ram reacting against the structure, until refusal.
Helicals are screwed in by a torque motor until the target torque is reached.
Either way, each pier's final figure — refusal pressure or torque — plus its depth should be written down as it happens. That record is the deliverable, and asking for it at the end is much less effective than asking to see it being kept.
4. Load transfer, and the decision
With all piers installed, the load is transferred from the soil onto the piers. At this point the crew either locks off — stabilisation — or applies pressure across all locations simultaneously to attempt lift.
Lift is done together rather than pier by pier, and it stops when the structure resists. This should have been agreed in the contract rather than decided in the moment.
What the day sounds and feels like
Excavation is the loud part. Driving is a repeated hydraulic sound rather than hammering, and there is far less vibration than people expect — noticeably less than a jackhammer on a driveway.
Occupants can usually stay in the house. Where a lift is happening, expect audible cracking as finishes move, which is normal and disconcerting.
How long it takes
A typical residential job of eight to fifteen piers runs two to five days, weather permitting. Access, depth and whether interior work is involved dominate the schedule.
Backfill and rough restoration happen at the end. Final landscaping and any cosmetic repair are separate and often not included.
What to have at the end
The pier-by-pier record — depth and refusal pressure or torque, on a plan.
Photographs of brackets in place before backfill, which nobody can take afterwards.
Post-installation floor elevations, to compare against the pre-work survey.
The warranty document, signed, with the transfer terms in writing.
The one thing to insist on beforehand
Pre-work elevations. Without them there is no baseline, no way to quantify recovery, and no way to demonstrate later whether the house has moved again.
They take an hour and they are the reference point for everything that follows.
Weather and scheduling
Excavation in saturated ground is slower, messier and harder to backfill well, and several contractors will postpone rather than dig in heavy rain. That is a good sign rather than an inconvenience.
Freezing ground is the other constraint. In cold climates the work window closes when the ground freezes hard enough that excavation becomes impractical, which compresses the season and affects scheduling more than most people expect.