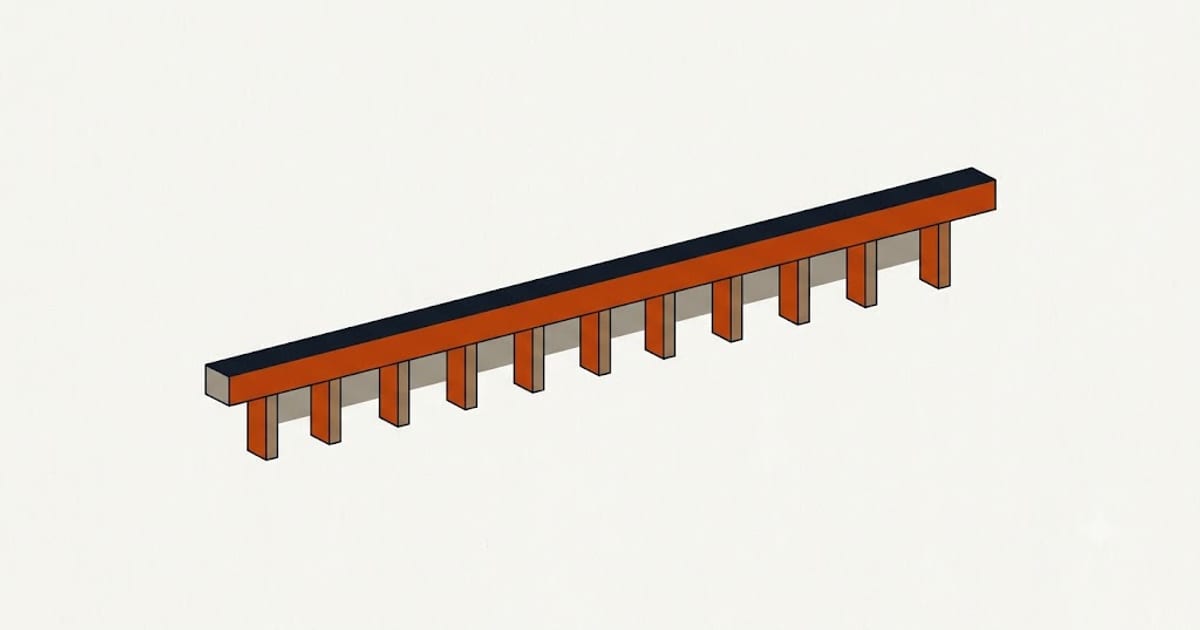
Pier count is arithmetic, and the arithmetic is straightforward: divide the load the wall carries by what one pier can carry.
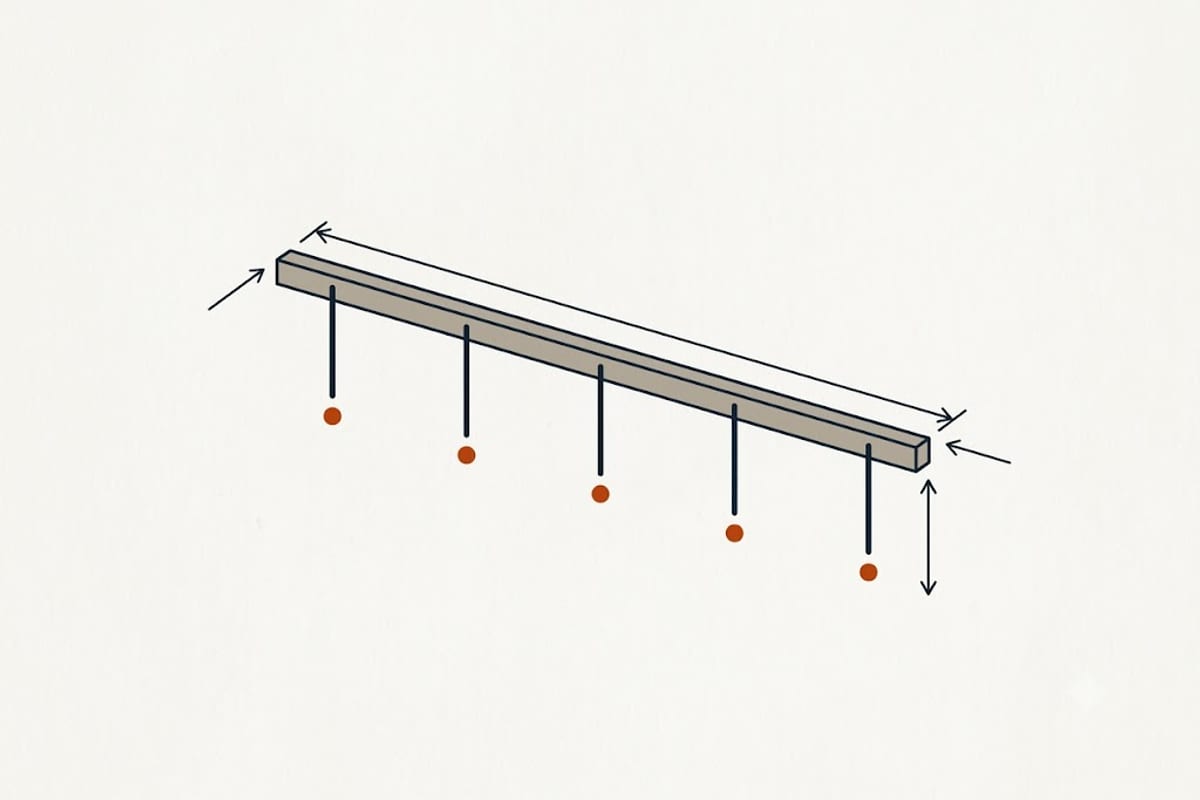
The two inputs
Wall load per linear foot. This is the weight of everything the foundation carries at that point — the wall itself, the floors bearing on it, the roof load coming down through it, plus live load. A single-storey wall with a truss roof carries far less per foot than a two-storey wall under a bearing point.
Pier capacity. Each pier type has a rated working capacity, and it varies with the soil it reaches and the installation.
spacing = pier capacity ÷ load per linear foot
Typical result: 5 to 8 feet on centre. Closer under a heavy or two-storey section, wider under a light single-storey wall.
Why the count is not simply the settled length
Piers do not go only under the visibly settled section. They extend past it in both directions, because the transition from supported to unsupported foundation is where new cracking appears.
A contractor proposing piers exactly spanning the cracked area and no further is creating a new hinge point at each end.
Corners and openings
Corners carry load from two directions and usually take a pier.
Beside large openings — a wide window, a garage door, a bay — the load from above is concentrated onto the ends of the header, and those points frequently need a pier each.
Under point loads inside the house, such as a beam bearing on the foundation, the load per foot is much higher locally and spacing tightens accordingly.
Interior piers are a different question
Perimeter piers support the outside walls. On a slab foundation, the middle of the slab can settle independently, and supporting the perimeter alone leaves the interior unsupported.
Interior support means either piers installed through the slab or a different method entirely, and it substantially changes the scope and cost. A quote for perimeter piers on a house with interior settlement is not addressing the problem.
What a quote should contain
- The number of piers and their positions on a plan
- Spacing stated
- The pier type and its rated capacity
- The expected depth, with a note that it is an estimate until installation
- Whether the intent is to stabilise or to lift
- Warranty terms and whether they transfer to a future owner
A quote that gives only a total price and a pier count is not comparable to another quote that does the same, because you cannot tell whether they are proposing the same work.
The number varies more between contractors than it should
It is common to receive quotes proposing substantially different pier counts on the same house. Sometimes that reflects a genuine difference of engineering judgement; sometimes it reflects different assumptions about load that nobody wrote down.
The way to make quotes comparable is to have a structural engineer specify the scope first — number, location and type — and then price that scope with several contractors. It costs a few hundred dollars and it is the only way to know that three prices are for the same job.
Depth matters as much as count
A pier is only as good as what it lands on. Piers driven to refusal reach load-bearing soil or rock; helicals are installed to a torque that correlates with capacity.
A shallow pier in the same unstable soil that caused the settlement supports nothing. The installation record — depth or torque, pier by pier — is the evidence that this did not happen, and it is worth asking for.