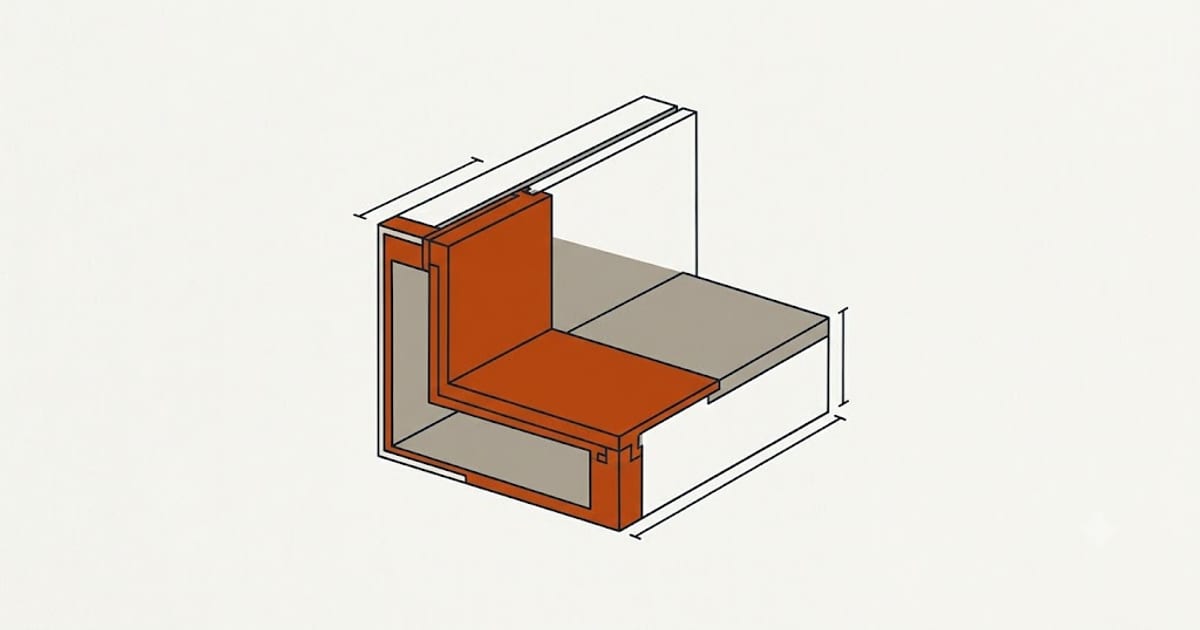
A pier does not connect to the wall. It connects to a bracket, and the bracket connects to the footing. Two of those three parts are new; the third is whatever was poured when the house was built.
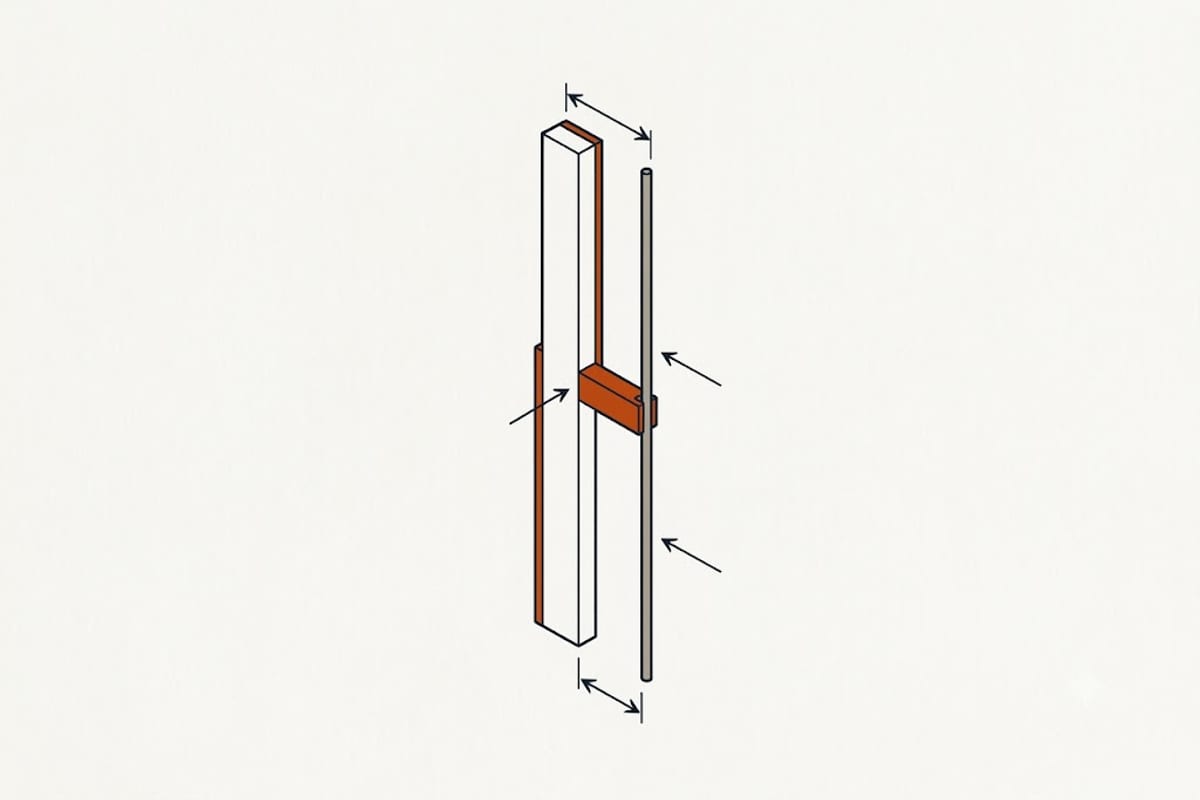
The eccentricity
The pier sits outside the footing, because that is where there is room to drive it. The wall load comes down inside the footing. The bracket bridges that offset.
That offset creates a bending moment on the footing edge, and it is designed for — bracket geometry, bolt patterns and pier position all account for it. But it means the footing is loaded in a way it was never designed for when the house was built.
What the footing has to be
Sound concrete, not crumbling or spalling.
Thick enough to take the bracket's bolts and to resist the bending.
Not already cracked at the bracket location.
Continuous, rather than a series of pads with gaps between.
On a mid-century or newer house with a conventional poured footing, this is usually fine. On an older house, a rubble or brick footing, or a house with a very thin slab edge, it frequently is not.
What happens when it is not
Three options, and all are extra cost:
Localised footing repair — chipping back to sound concrete and casting a new bracket seat.
A different bracket designed to spread load over a larger area or to grip differently.
A different method entirely, such as mass concrete underpinning, which supports the wall directly and does not need a bracket.
Discovering this during installation is a change order. Discovering it during the quote is a line item. The difference is whether anyone looked.
Asking for one hole
On an older house, it is reasonable to ask for a single exploratory excavation at one representative location before the quote is finalised, so the footing can be seen.
It costs a couple of hours and it removes the largest source of mid-job surprises. Contractors who work on older housing stock are usually willing.
Bracket types
Standard bracket — clamps the footing edge, used for most residential push and helical work.
Slab bracket — for a monolithic slab with a thickened edge, gripping the slab rather than a separate footing.
Underpinning bracket for new construction, cast in rather than retrofitted, which is cleaner and only available when building.
The right one is determined by the foundation type, and a contractor should be able to say which they are proposing and why.
Corrosion
Brackets are galvanised and they sit permanently in soil, in contact with the footing. In aggressive soils — low resistivity, low pH, high chlorides — corrosion protection matters as much on the bracket as on the pier.
This is rarely discussed on residential jobs and is worth raising where the soil is known to be aggressive or where the water table is high.
Photographs before backfill
Once the pit is filled, the bracket is invisible for the life of the house.
Photographs of every bracket in place, before backfill, are free to take and impossible to obtain later. They belong in the same file as the pier record and the warranty, and a buyer's inspector will be glad of them a decade from now.
The summary
The pier gets the attention and the bracket-to-footing connection is where the assembly is most likely to be marginal. On a house older than about fifty years, look at the footing before agreeing to a pier count.
Where there is no footing at all
Some older houses, and many additions, sit on a thickened slab edge or on nothing resembling a designed footing. A bracket has nothing to grip.
The answers are a new cast-in-place footing section at each pier location, a different support method, or in some cases supporting the wall rather than the footing with a needle beam arrangement. All are engineering decisions rather than contractor defaults, and they are a reason for an engineer to have looked first.